

 ITA
ITA  ENG
ENG SPAN
SPAN FR
FR NL
NL GER
GER FI
FI

 ENG
ENG  ITA
ITA Energy management in hospitals and nursing homes: operational continuity, comfort and reduced consumption
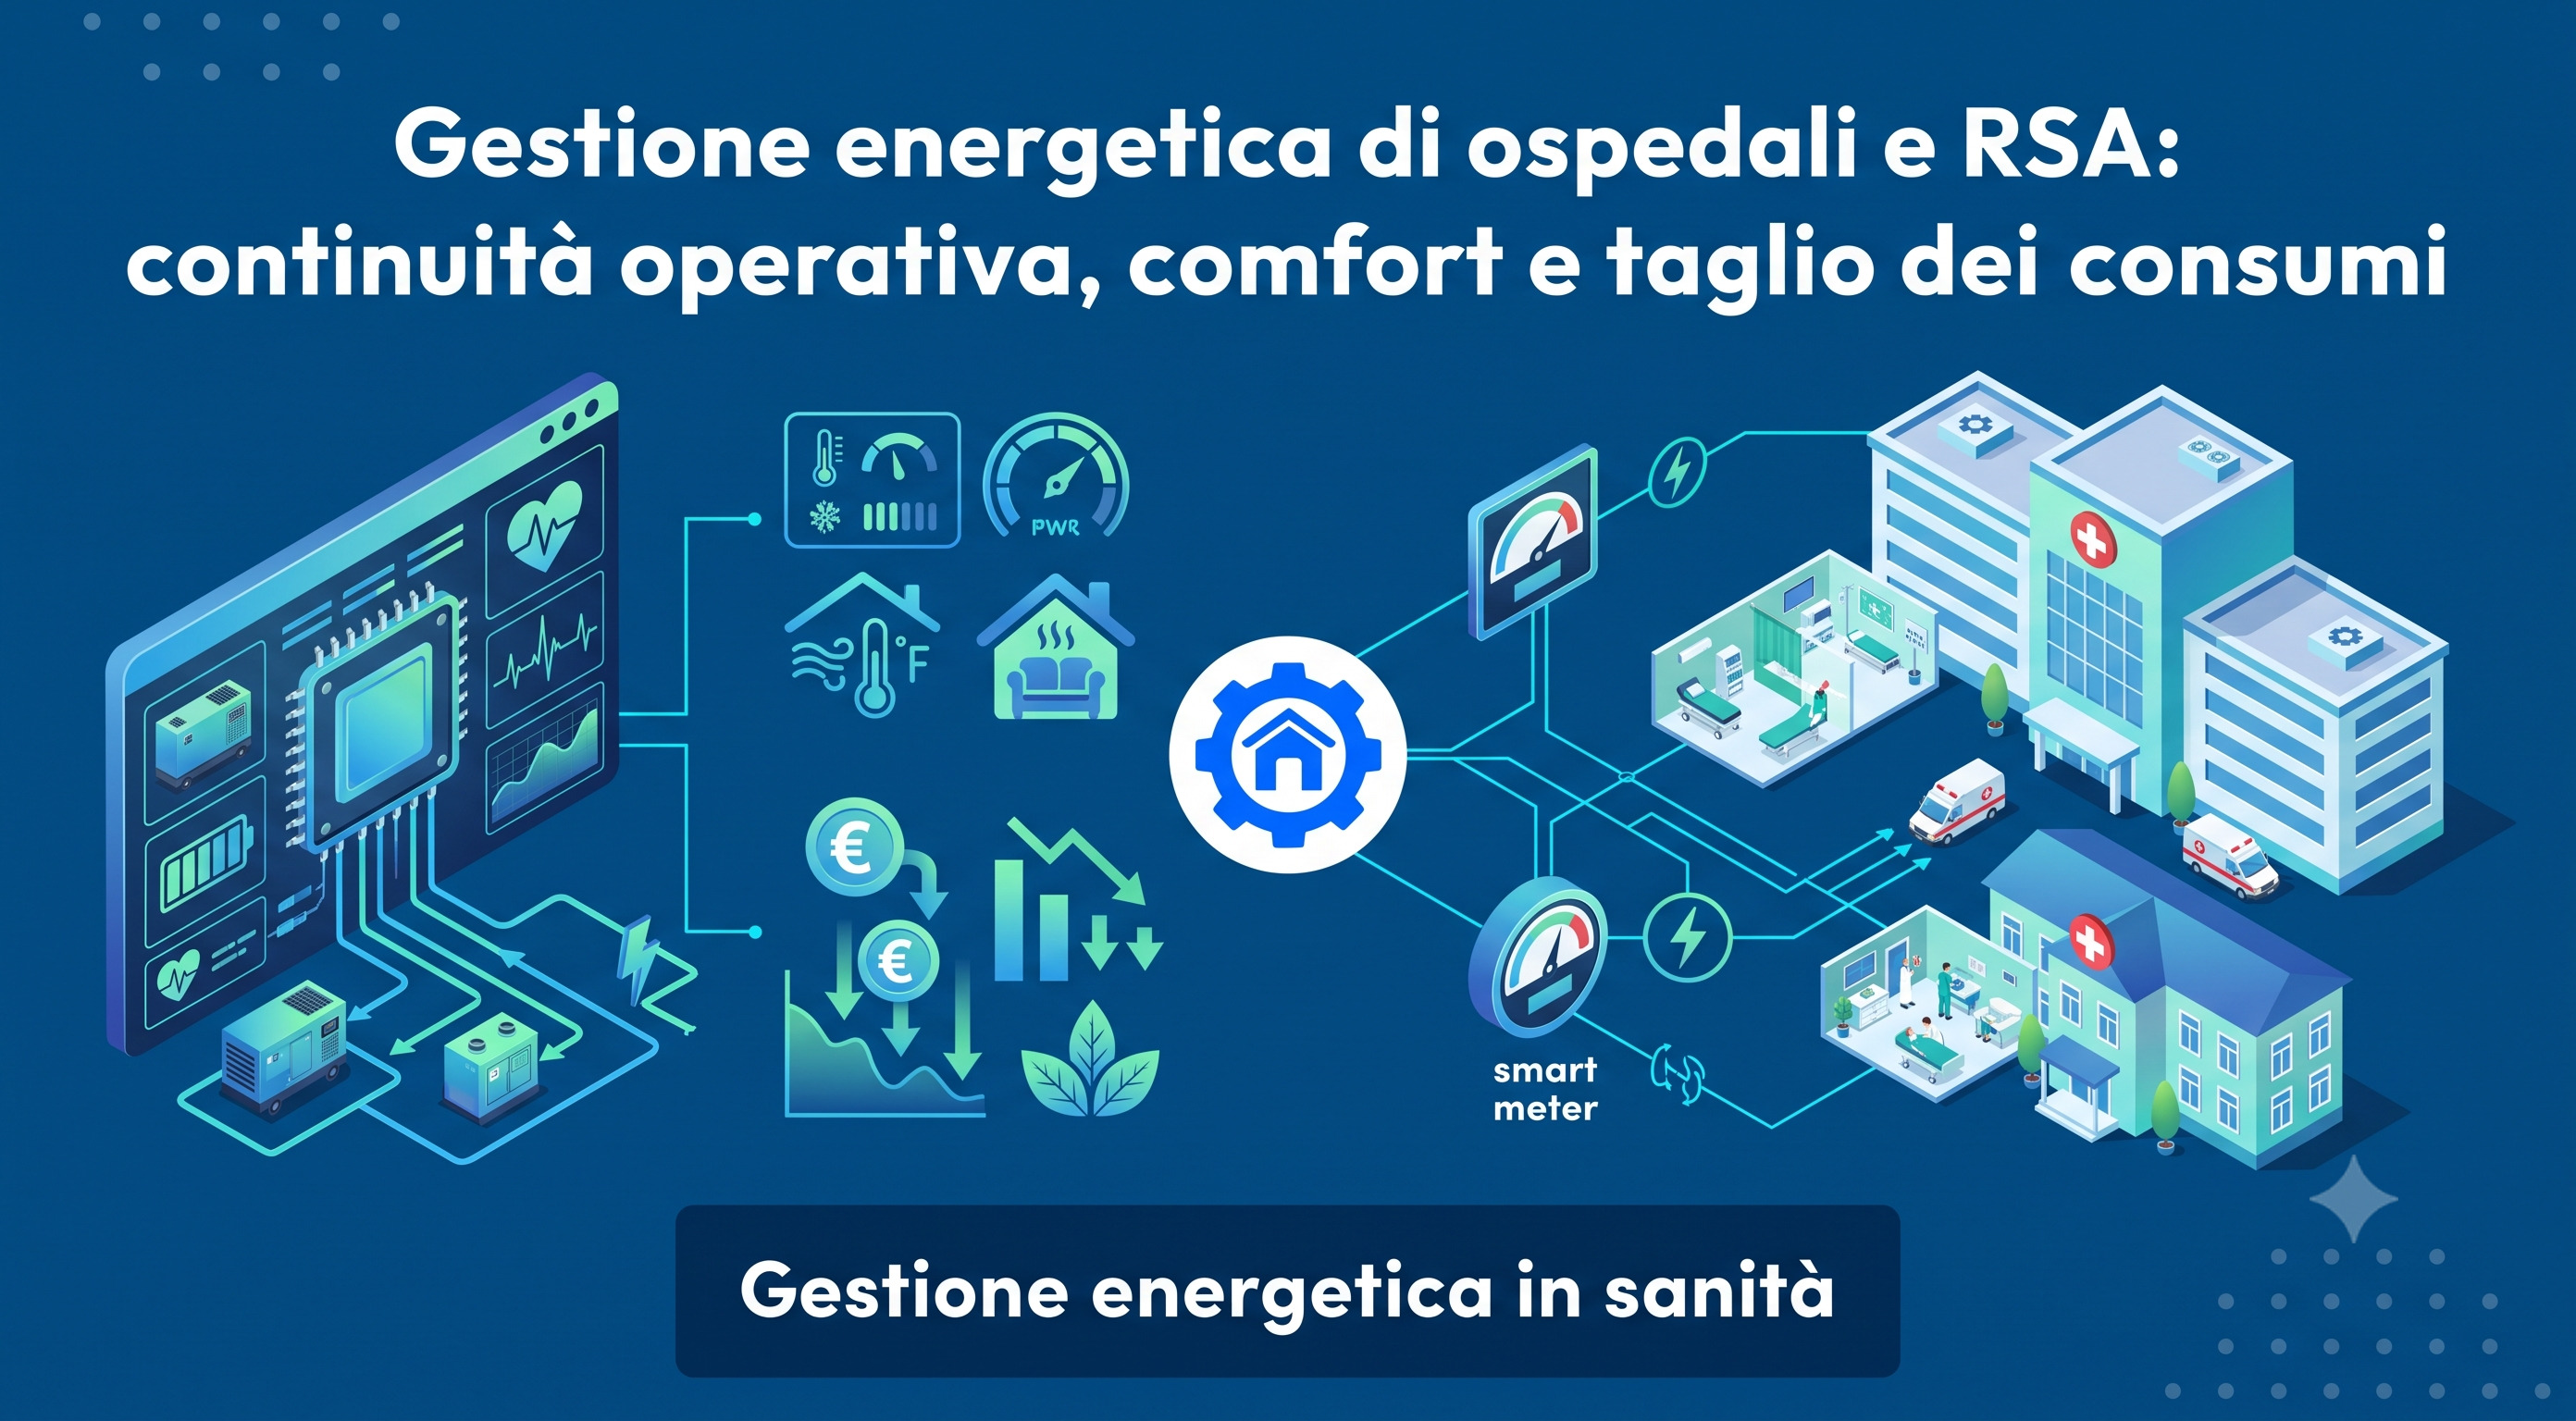
Hospitals and residential healthcare facilities are among the most energy-intensive buildings in the tertiary sector: they operate 24 hours a day, every day of the year, with systems that cannot be switched off and comfort and hygiene requirements stricter than those of any other sector.
This is also why efficiency works differently here. The goal is not to consume less by accepting some discomfort; it is to eliminate consumption that serves no purpose, while leaving everything else unchanged.
In brief:
- Continuous operation increases baseline consumption: that is where the savings potential lies.
- Operational continuity and clinical comfort are constraints, not variables to compromise on for savings.
- According to ENEA, lighting accounts for approximately 30% of hospital energy consumption, while domestic hot-water consumption is around three times that of residential buildings.
- Nursing homes face the same problems as hospitals on a smaller scale, but without the technical infrastructure to manage them.
Where healthcare facilities consume energy
Their consumption profile differs from that of any other tertiary-sector building for three reasons: operations never stop, ventilation in critical areas runs at high airflow rates, and domestic hot water is needed for patient wards, kitchens and laundries.
Some indicative figures reported by ENEA in its good-practice guidance for hospitals and public administration: lighting accounts for approximately 30% of a hospital's consumption, and hot-water consumption is around three times that of a residential building.
According to ENEA, intelligent control systems can reduce heating consumption by 7–20% and cooling consumption by 2–4%.
Medical equipment also adds to this demand, consuming energy even while on standby, as do continuity systems (generators and UPS units), which must always be ready.
The dual constraint: continuity and clinical comfort
In a hospital, the risk is not a negative review; it is the interruption of a healthcare service. Any work on building systems must be designed around two non-negotiable constraints.
Continuity. Operating theatres, intensive care units, laboratories, and the storage of medicines and samples cannot tolerate interruptions. Every control strategy must include the necessary safety margins and be agreed upon with hospital management and the technical teams in each department.
Clinical comfort. Temperature, humidity, air changes and differential pressures in critical areas must meet precise technical, hygiene and health requirements. These are not parameters to compromise on to save energy; rather, they should be measured continuously to demonstrate that savings achieved elsewhere have not affected them.
In nursing homes, the constraint is different but no less important: residents are vulnerable and sensitive to temperature fluctuations, and the required temperatures are higher and more stable than those in an office.
The four recurring sources of waste
- Ventilation running at full capacity in unused areas. Operating theatres, outpatient clinics and diagnostic areas outside scheduled hours: where internal protocols and technical standards allow it, reduced operation during periods of non-use is one of the most significant opportunities for savings.
- Hot-water recirculation and production without modulation. These are necessary for hygiene requirements but are often managed at constant settings, even during periods of minimal use.
- Continuous lighting in circulation areas. Corridors, stairwells, car parks and technical areas lit 24 hours a day: LED lighting and sensors provide the simplest intervention for a consumption item that accounts for almost one-third of the total.
- Local controls disabled or bypassed. Stuck valves, covered fan coils, open windows while systems are running: these behaviours almost always result from comfort problems that have never been resolved, and become apparent only when energy consumption is compared with measured temperatures.
What to measure
| What | Why | Useful indicator |
|---|---|---|
| Electricity by department or block | Healthcare facilities are groups of buildings with different uses | kWh per square metre and per bed |
| Thermal energy and domestic hot water | It is the largest consumption item after heating and cooling | Energy used to produce domestic hot water (DHW), consumption per bed |
| Ventilation | Airflow rates and operating hours of air handling units | Hours at full capacity compared with actual hours of use |
| Environmental parameters in sensitive areas | They demonstrate that efficiency measures have not affected clinical comfort | Temperature, humidity and CO2, with thresholds for each area |
| Night-time baseline consumption | Measures how much the facility consumes during periods of minimal activity | Average kW during night-time hours, by block |
| Water | Leaks that are difficult to notice in a facility that is always open | Minimum night-time flow rate |
The tools are those described in the guide to smart meters and IoT sensors, with one additional precaution: installations in critical areas must be scheduled in coordination with the departments, and wireless sensors greatly reduce the disruption caused by installation work.
The measures that deliver results fastest
- Reduced operating profiles during periods of non-use, where permitted, for ventilation and air conditioning in non-critical areas: outpatient clinics, administrative offices, meeting rooms and scheduled diagnostic areas.
- LED lighting with sensors in circulation areas and technical rooms.
- Adjusting heating and cooling plant controls to outdoor weather conditions instead of using fixed curves that are never updated.
- Data-driven maintenance. In a facility that never stops, predictive maintenance delivers double the value: it detects deterioration before failure and avoids emergency work on critical systems.
- Heat recovery on air handling units, where high airflow rates make the payback faster than elsewhere.
The method for prioritising measures remains the one described in the guide to building energy efficiency: first correct management practices, then address building systems, and finally the building envelope.
Nursing homes: the same problems, a different structure
A residential nursing home combines the consumption profile of a small hospital with that of an accommodation facility: continuous care, significant domestic hot-water demand, an in-house kitchen and laundry, and high, consistent thermal comfort.
The difference lies in the organisation. A nursing home rarely has an in-house technical department, almost never has a BMS, and maintenance is often entrusted to external providers who are called in when needed. As a result, problems are discovered only when they cause service disruptions.
This is where a cloud platform with wireless sensors can make the greatest difference: automatic alerts, remote control and historical data that help identify whether a system is deteriorating. Maintenance activities remain those described in the content on hospitals and nursing homes, but are guided by data rather than by the calendar.
The tools
UTwin's energy management software is designed for these environments: smart meters and IoT sensors for electricity, water, gas, temperature, humidity and CO2, with data collected in the cloud and positioned on the facility's floor plan or model, and alerts triggered when a parameter exceeds the limits set for that area. The overall approach, from measurement to verification, is described in the energy management guide.
The integrated AI adjusts building systems remotely according to outdoor weather conditions and space occupancy, within the limits permitted by the facility's protocols. The maintenance management software (CMMS) is natively integrated, so an anomaly becomes an assigned and tracked maintenance task, with historical records also useful during audits.
Where a BMS exists, the platform integrates with it and enhances its automation. Where there is none, as in most nursing homes, it works as a light BMS, with CAPEX up to 70% lower than that of a traditional system.
Frequently asked questions
- Can energy be saved in a hospital without affecting critical departments?
Yes, and that is the right place to start. Offices, outpatient clinics, scheduled diagnostic areas, corridors, car parks and technical rooms account for a significant share of consumption and are not subject to the same constraints as operating theatres or intensive care units.
- Which is the largest energy-consuming item in a healthcare facility?
Heating, ventilation and air conditioning, followed by lighting—which, according to ENEA, accounts for approximately 30% of total hospital consumption—and domestic hot water, whose consumption is around three times that of residential buildings.
- How can monitoring be reconciled with patient privacy?
Energy-related sensors measure physical and environmental quantities (consumption, temperature, humidity, CO2 and aggregated occupancy by area) and do not identify individuals. Patient wards can be managed using data aggregated by zone, without any cameras.
- Do nursing homes need a different system from hospitals?
The technical requirements are similar, but the scale and organisation are not. In a nursing home, a cloud solution with wireless sensors, automatic alerts and remote management is preferable because an in-house technical team is rarely available.
Where to start
In a healthcare facility, the first useful metric is the comparison between the operating hours of building systems and the actual hours of use of the areas they serve. The gap is almost always substantial, concerns non-critical areas and can be corrected without affecting anything clinically relevant.


Informative Material